Amenity Centers

Westhaven
Location
Georgetown, TX
Completed
2018
Scope
Ground-up
Size
754 sq ft
Westhaven - Amenity Centers

Less building, more outside.

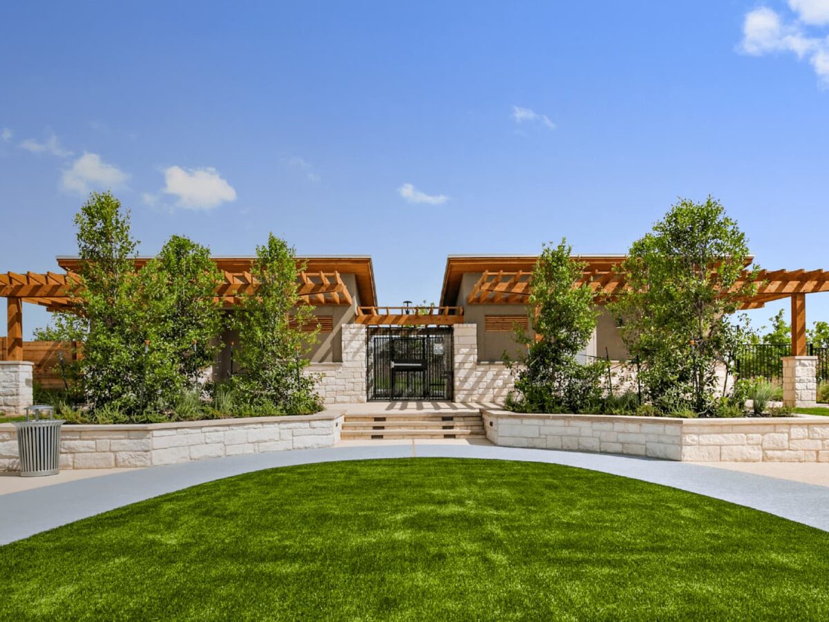
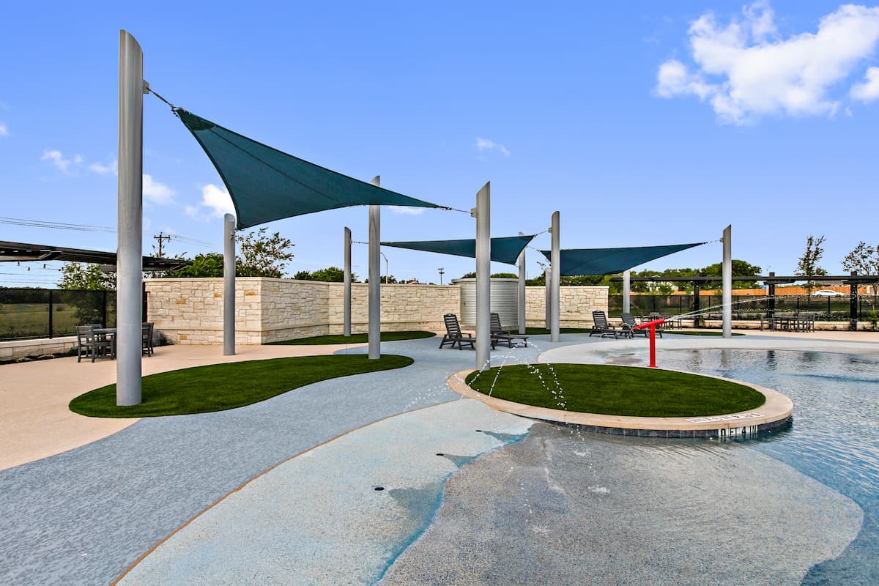
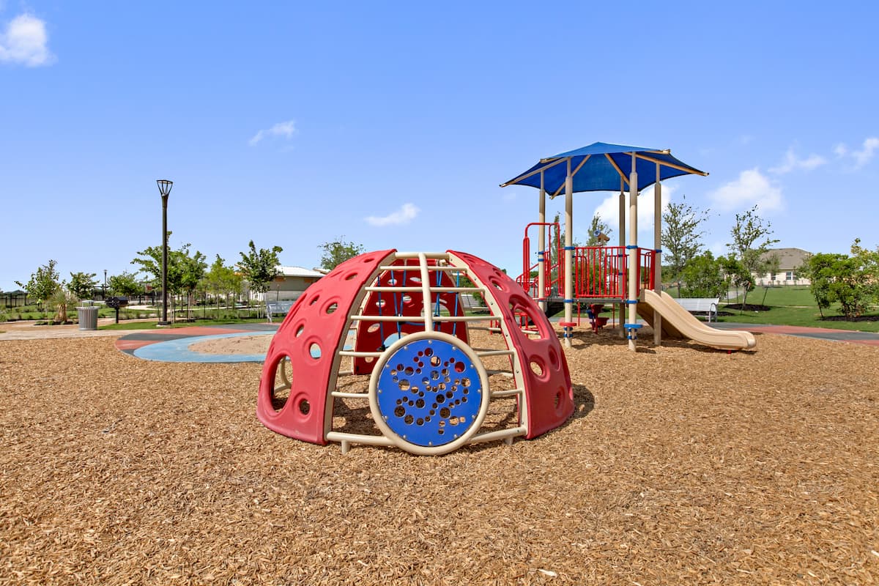
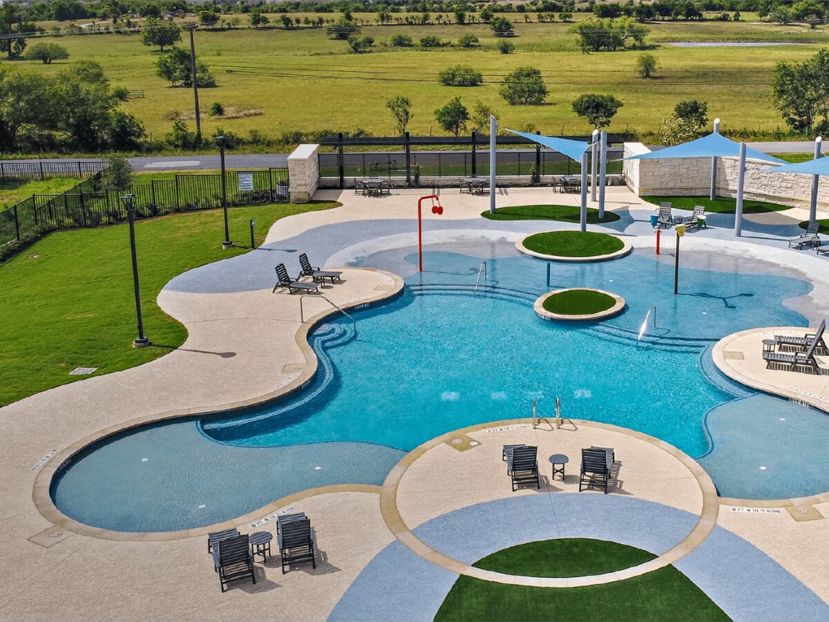
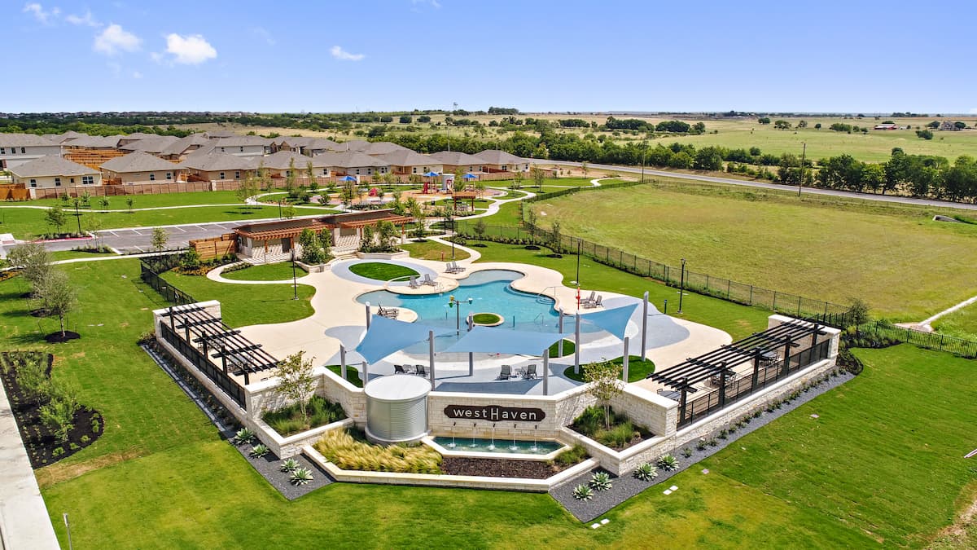
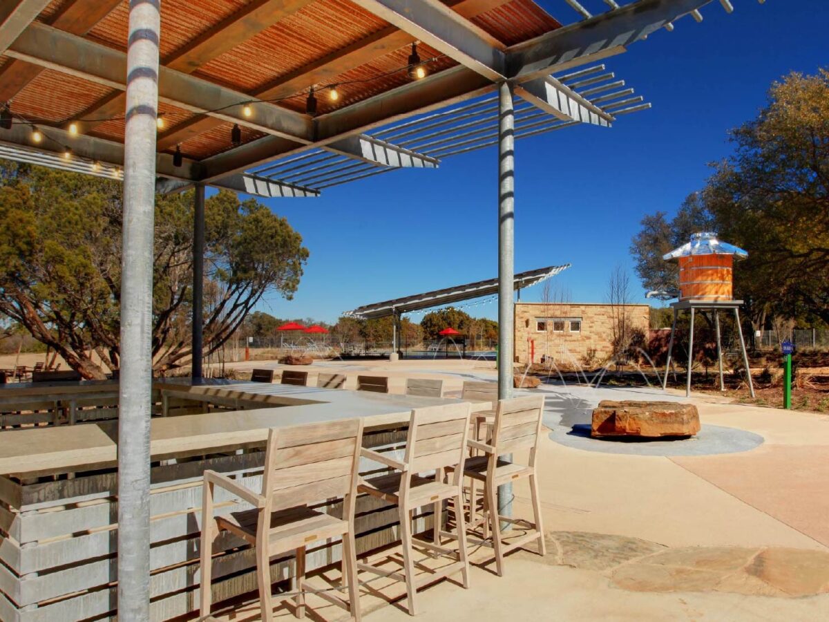
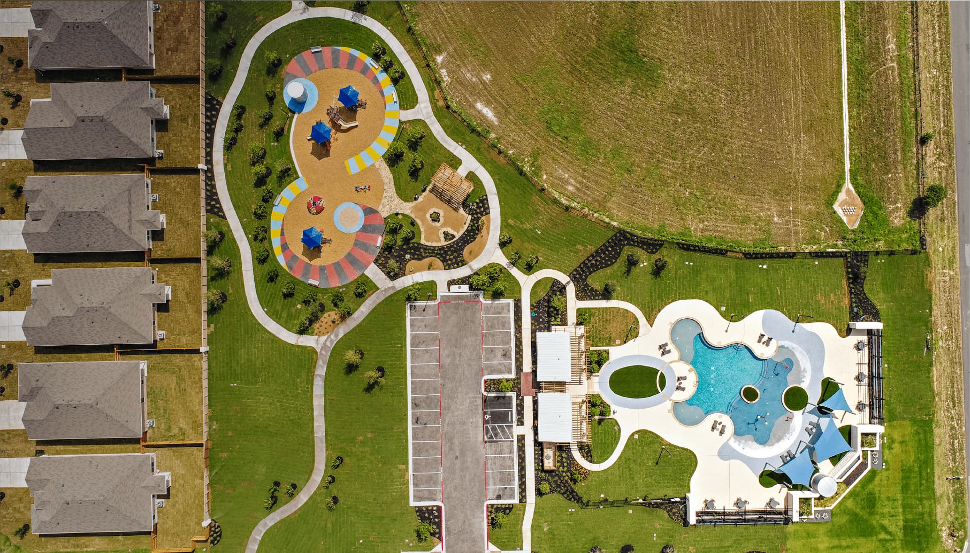
Westhaven is a master-planned community in Georgetown developed by DR Horton. The brief for the amenity site was deliberate: keep the building small, and put the space into the outdoor experience. CMA delivered a compact 754-square-foot restroom and storage building paired with a 2,600-square-foot resort-style pool, integrated splash pad, and a 4.82-acre amenity site featuring a pergola, outdoor grilling area, playscape, and synthetic lawn.

Sometimes the most generous amenity is the one that gets out of its own way.
Building

  • 754 SF
  • Restroom and storage building
  • Outdoor synthetic lawn
  • Pergola
  • Outdoor grilling area

Pool

  • 2,600 SF
  • 32,403 gallon capacity
  • 180′ perimeter
  • Sundek with multi-colored pattern
  • Beach-style entry
  • Integrated splash pad

Subdivision Entry

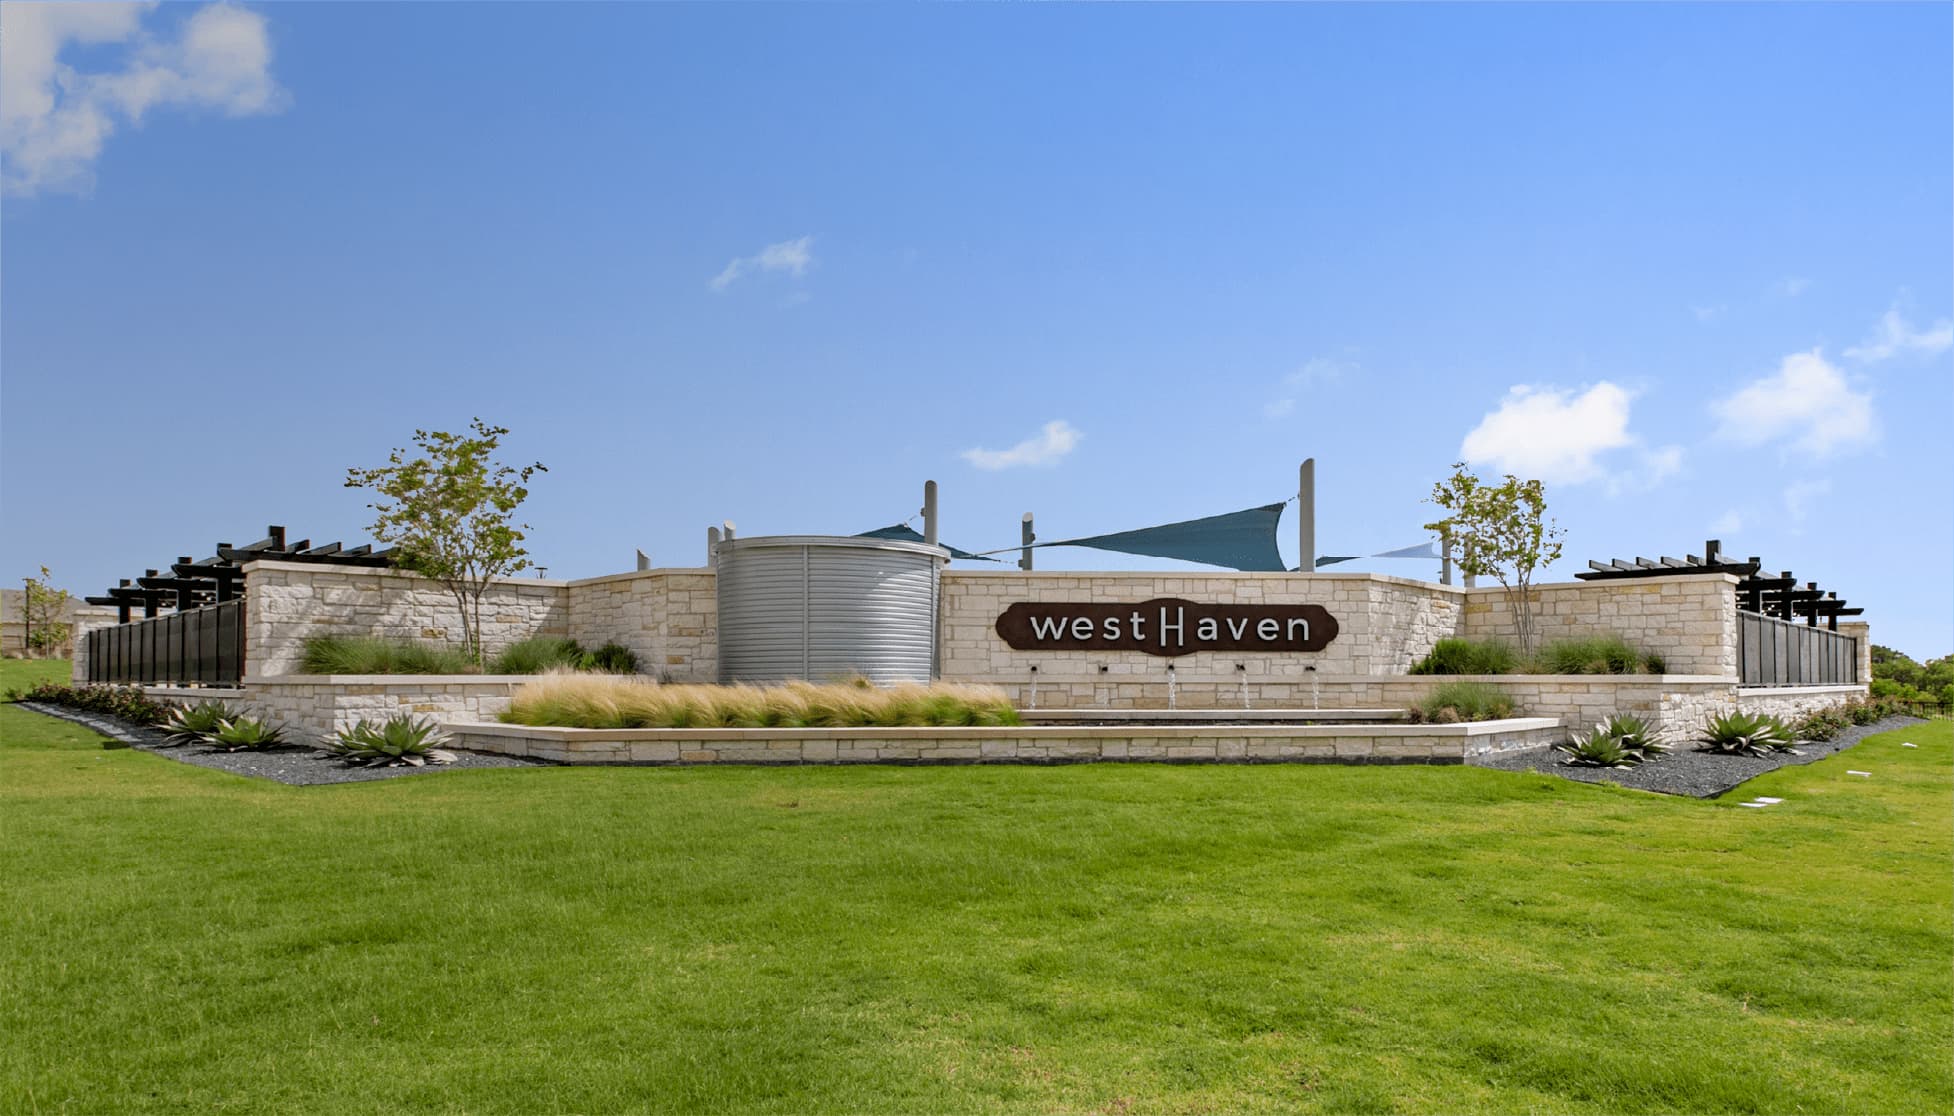
  • Entry monument
  • Entry water feature
  • Landscape lighting

Site

  • 4.82 AC
  • Site grading
  • Parking lot
  • Underground utilities
  • Building pad prep
  • Playscape
  • Landscape and irrigation
Next project

Bryson

Amenity Centers · Leander, TX
Start a project

Planning something similar?

We would like to hear about it.