Amenity Centers

Bryson
Location
Leander, TX
Completed
2000
Scope
Ground-up
Size
4,035 sq ft
Bryson - Amenity Centers

Where every detail tells a story.

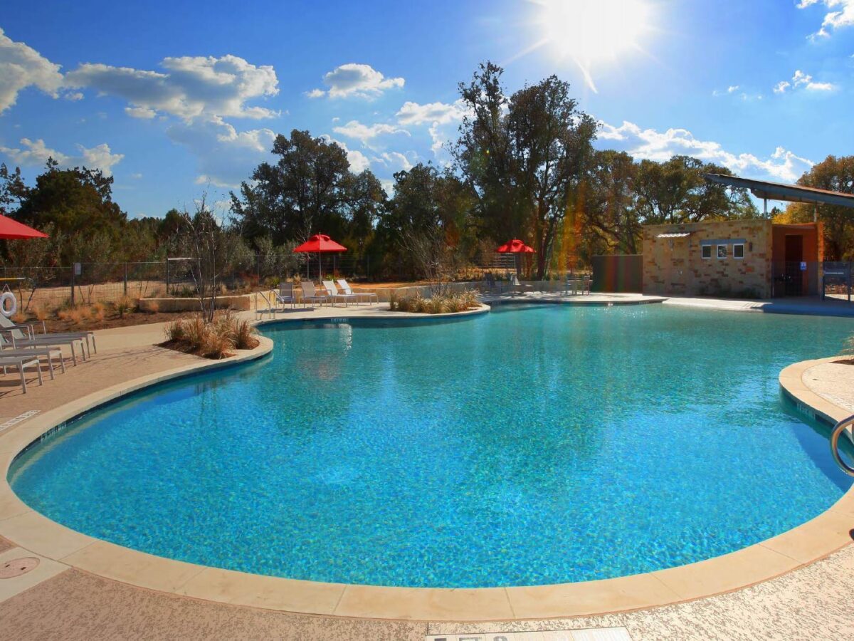
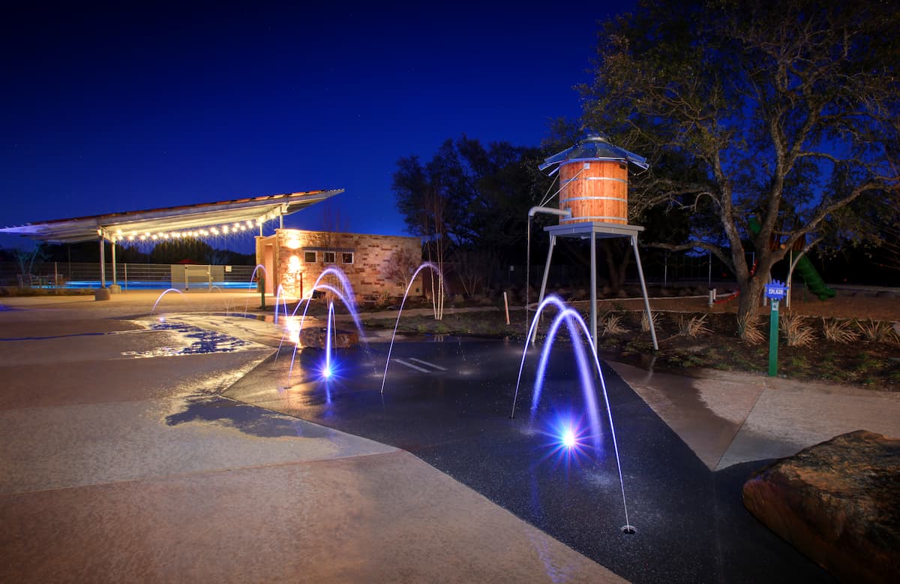
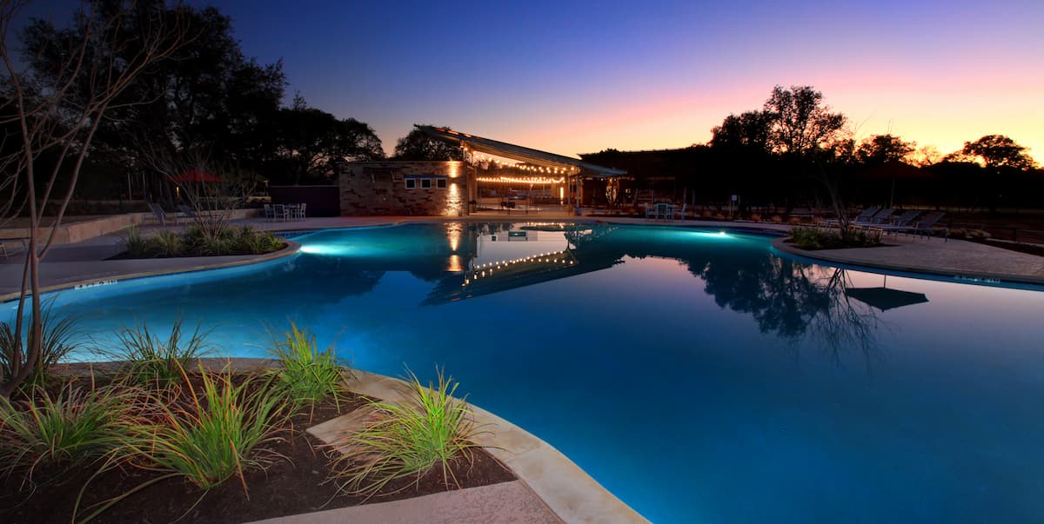
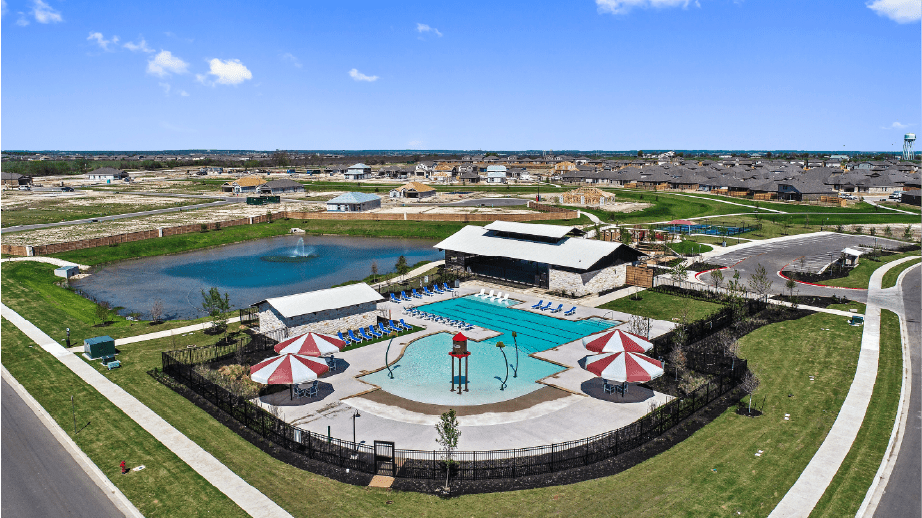
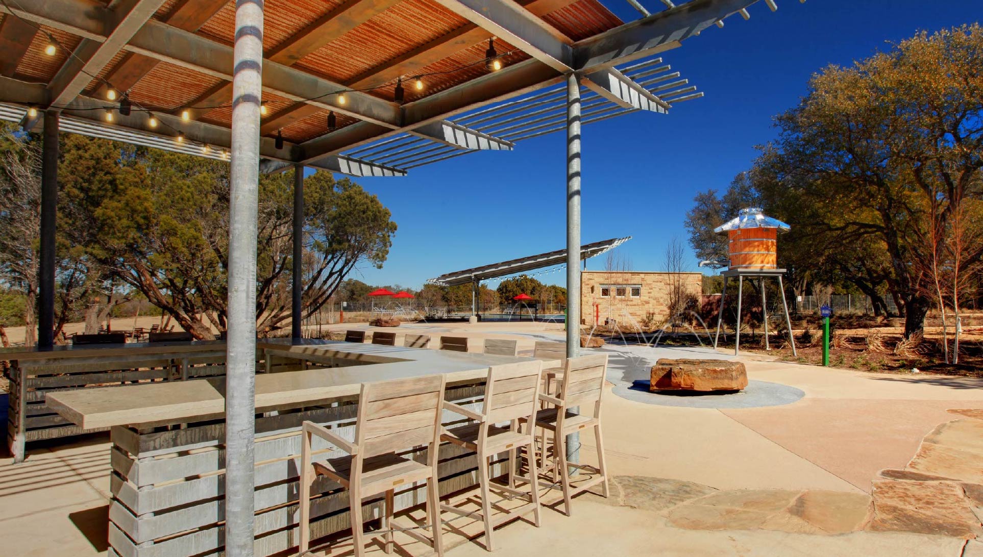
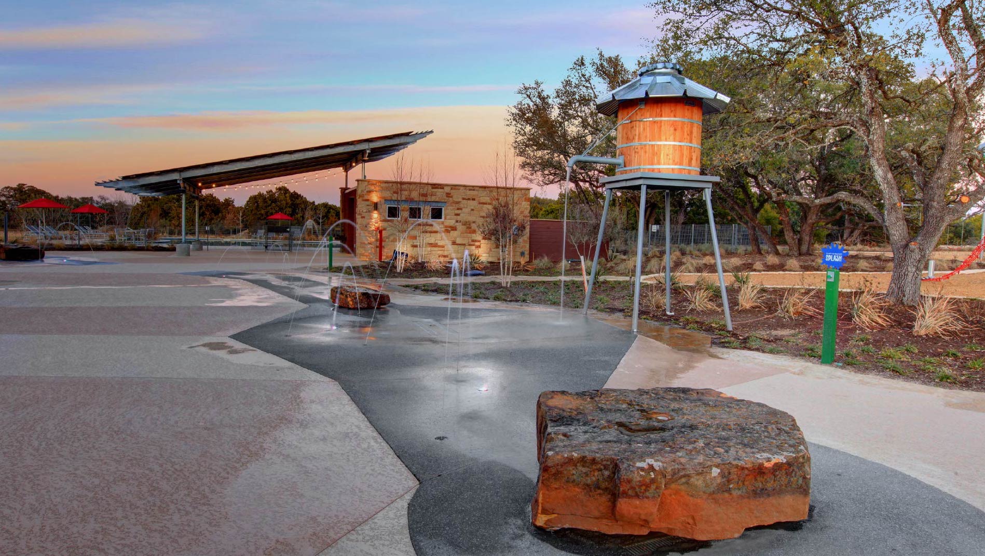
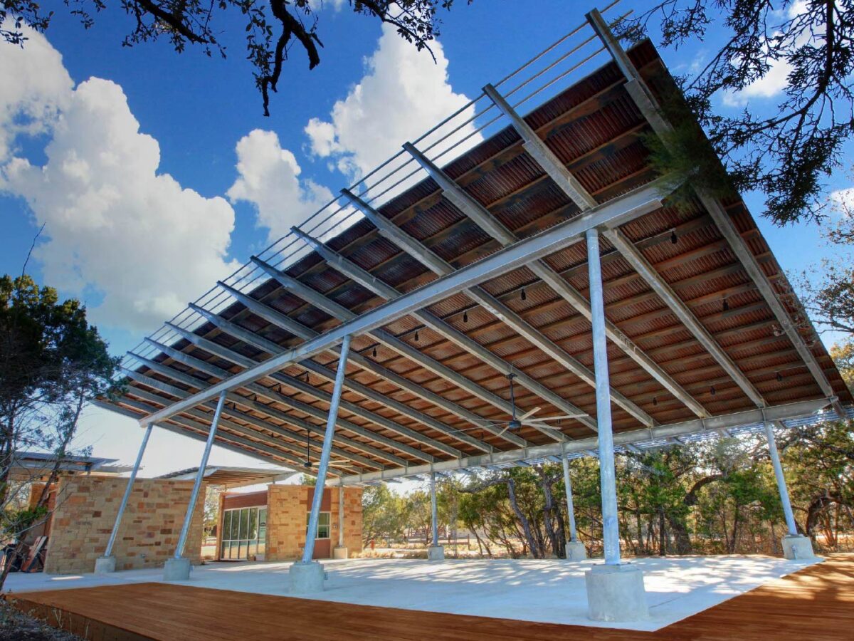
Bryson is a master-planned community in Leander developed by Crescent Developers. CMA served as Construction Manager, coordinating the delivery of a 4,035-square-foot amenity building featuring stone, stucco, and storefront glass — paired with a 3,700-square-foot pool, a distinctive splash pad with meandering creek bed, and a covered structural steel pavilion.

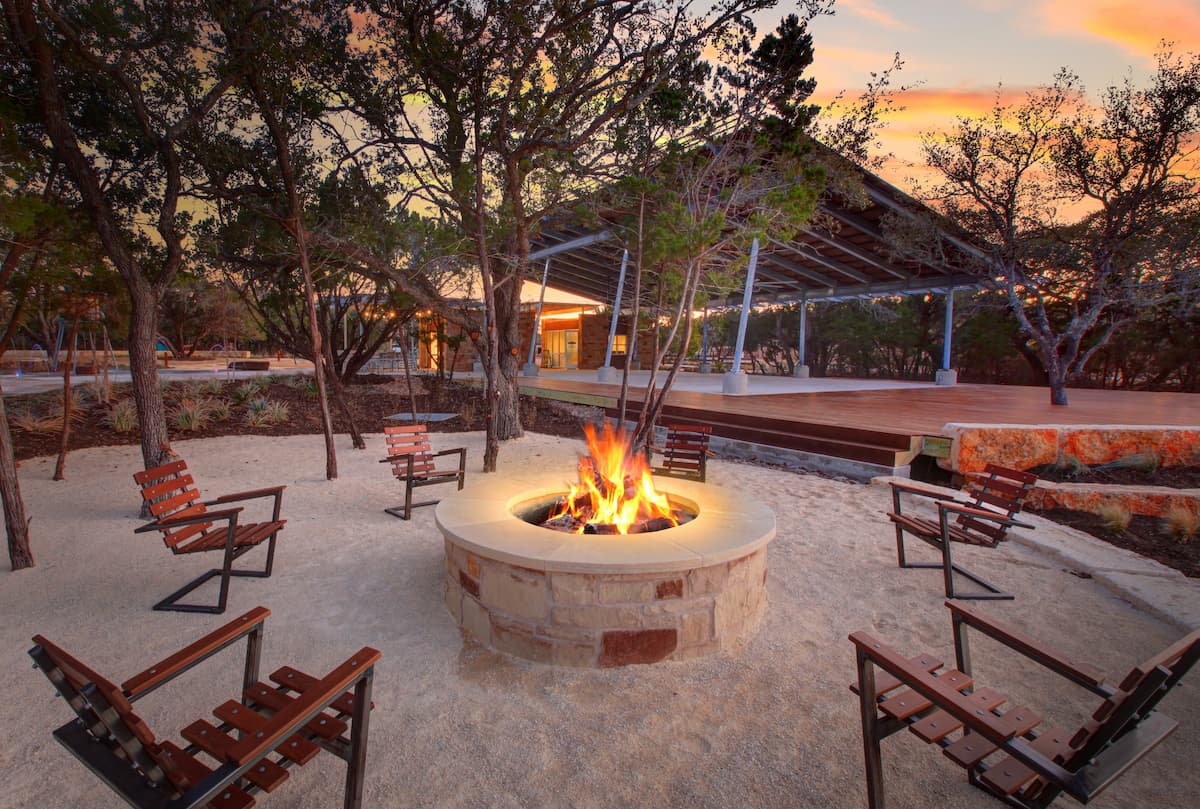
The brief called for a clubhouse that felt as much like a lifestyle hub as a community center: a lifestyle office, a lounge area, an outdoor fireplace, and a patio designed for entertaining. The result is one of Leander’s most-loved neighborhood amenities.
Building

  • 4,035 SF
  • Stone, stucco, and storefront glass
  • Structural steel pavilion
  • Outdoor community entertainment area
  • Outdoor fireplace
  • Outdoor patio
  • Lifestyle office
  • Lounge area
  • Bathhouse

Pool

  • 3,700 SF
  • 110,852 gallon capacity
  • Water depth: 3″–4’8″
  • Tanning ledges
  • 275′ perimeter
  • Pebble interior finish
  • Sundek with multi-colored pattern

Splash Pad

  • Overhead water tank
  • Meandering creek bed with boulders
  • Water jets with LED lights

Site

  • 3.06 AC
  • Preserved existing trees for natural habitat
  • Site grading
  • Parking lot
  • Underground utilities
  • Building pad prep
  • Playscape
Next project

Fairhaven

Amenity Centers · Georgetown, TX
Start a project

Planning something similar?

We would like to hear about it.