Amenity Centers

Fairhaven
Location
Georgetown, TX
Completed
2018
Scope
Ground-up
Size
4,580 sq ft
Fairhaven - Amenity Centers

Designed for the long weekend.

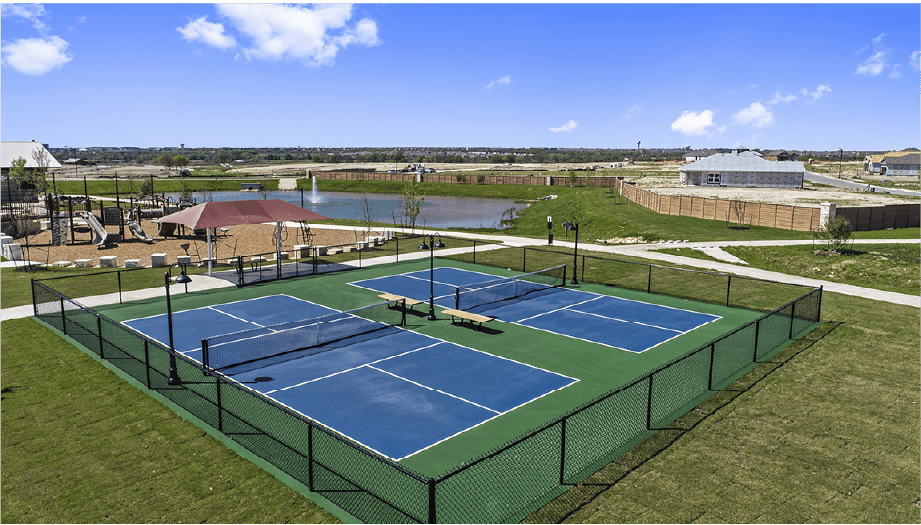
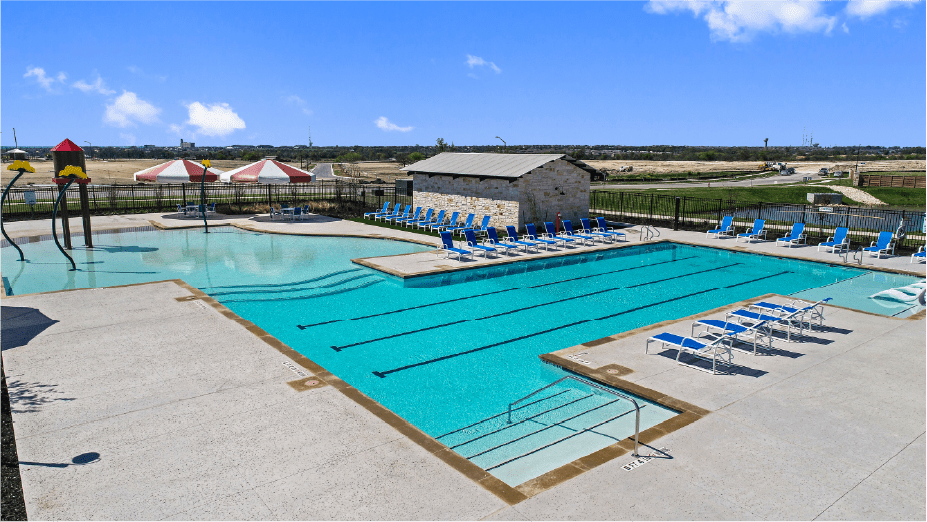
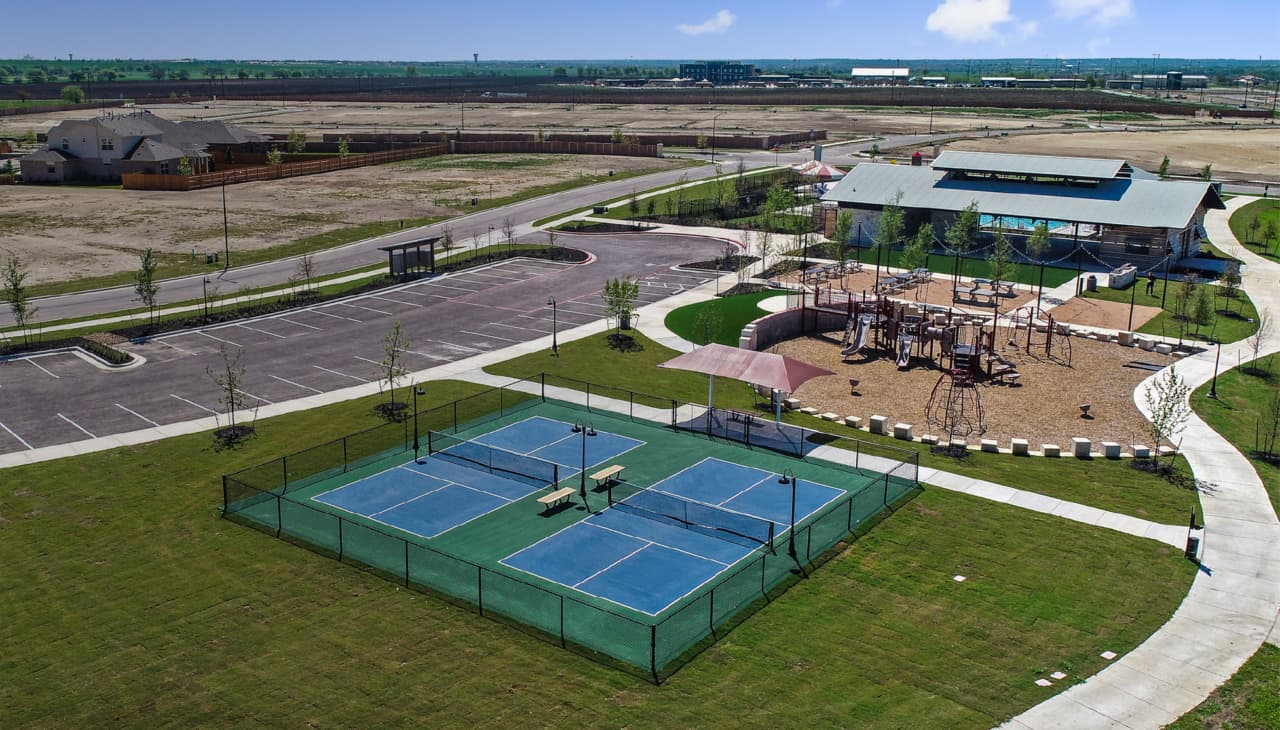
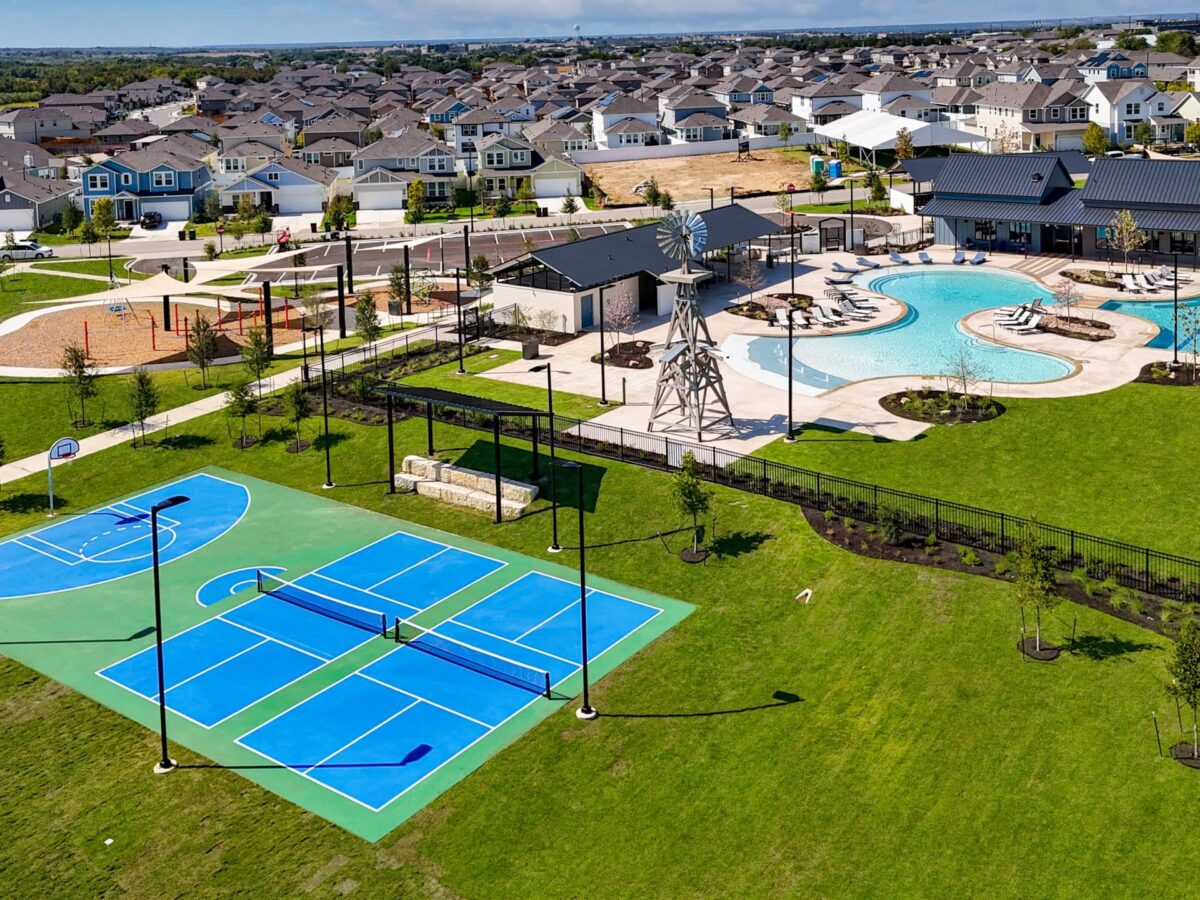
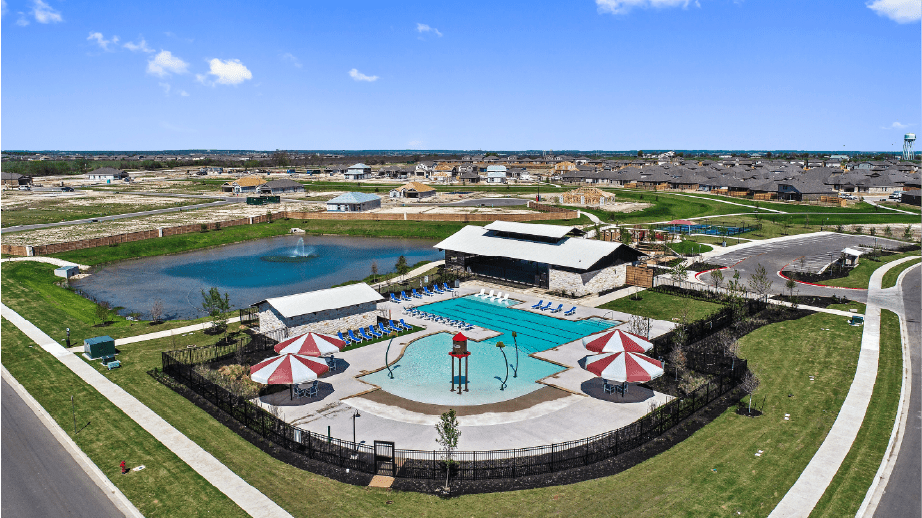
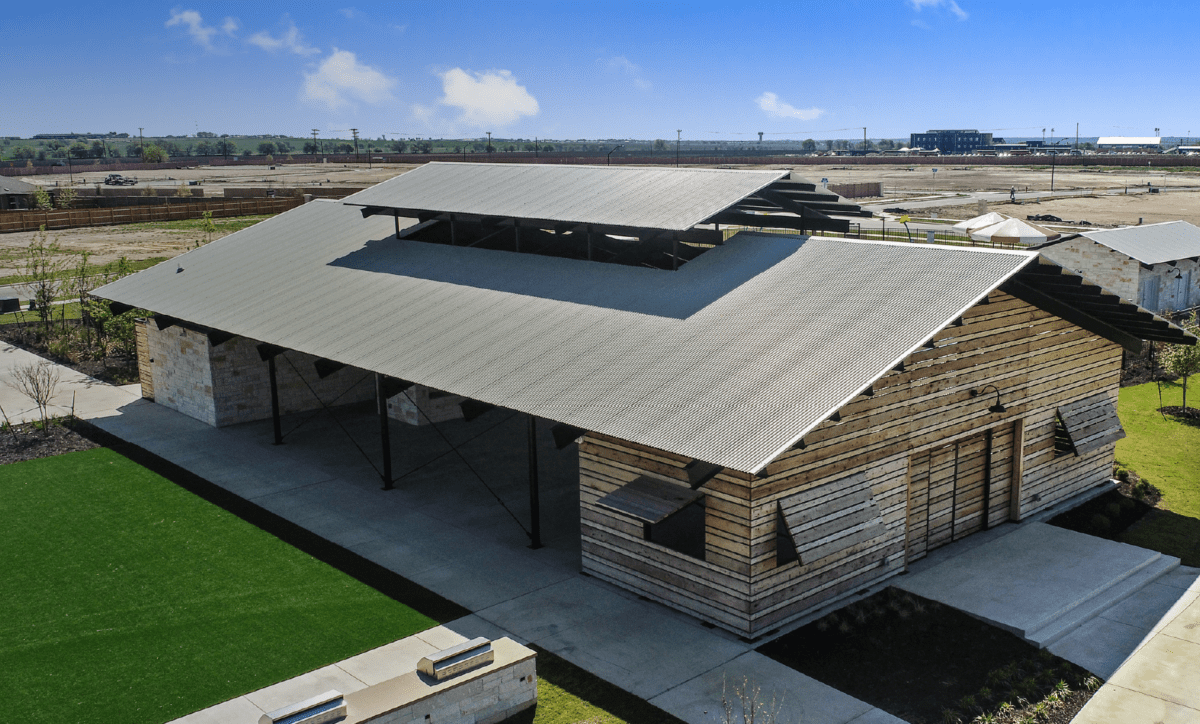
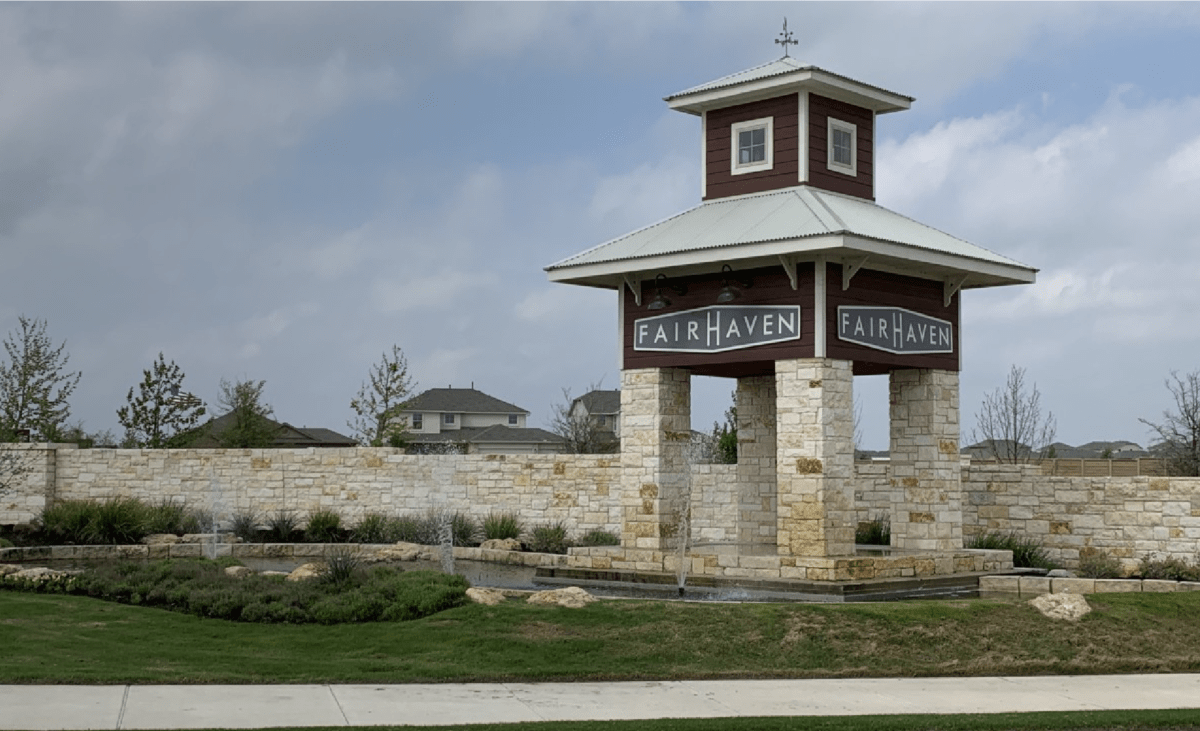
Fairhaven is a master-planned community in Georgetown developed by DR Horton, and the amenity complex CMA delivered as General Contractor is one of the largest in our portfolio. The site combines a 4,580-square-foot amenity building, a 6,269-square-foot resort-style pool with dedicated swim lanes and an integrated splash pad, a monument entry tower, pickleball courts, and over two acres of recreational landscape, all designed to anchor weekend life across the neighborhood.

From early morning breakfasts to late-evening dips, the amenity package was designed to serve every age and every kind of gathering.
Building

  • 4,580 SF
  • Structural pavilion
  • Community room
  • Outdoor kitchen
  • Outdoor synthetic lawn
  • Bathhouse

Pool

  • 6,269 SF
  • 187,819 gallon capacity
  • Water depth: 3’–5′
  • Leuders coping
  • 483′ perimeter
  • Sundek with multi-colored pattern
  • Beach-style entry
  • Dedicated swim lanes
  • Integrated splash pad

Subdivision Entry

  • Monument entry tower
  • Entry water feature
  • Landscape lighting
  • Community trail system
  • Landscape and irrigation
  • Mail kiosks

Site

  • 2.34 AC
  • Preserved existing trees for natural habitat
  • Site grading
  • Parking lot
  • Underground utilities
  • Building pad prep
  • Elevated playscape
  • Pickleball courts
  • Landscape and irrigation
  • Reuse water on irrigation system
Next project

Harvest Ridge

Amenity Centers · Elgin, TX
Start a project

Planning something similar?

We would like to hear about it.