Amenity Centers

Lively Ranch
Location
Georgetown, TX
Completed
2019
Scope
Ground-up
Size
3,300 sq ft
Lively Ranch - Amenity Centers

A clubhouse that lives up to its name.

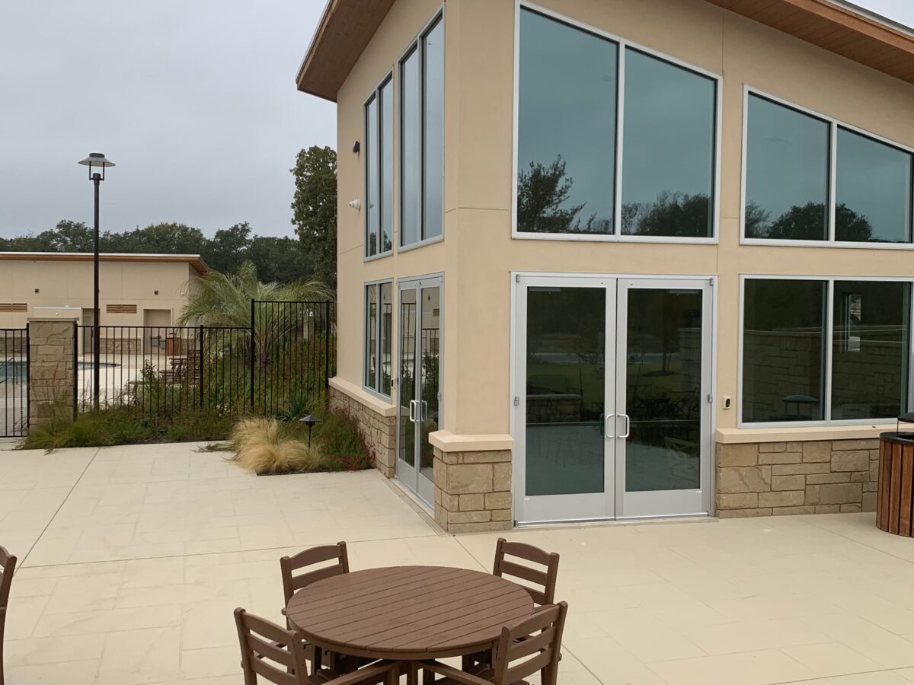
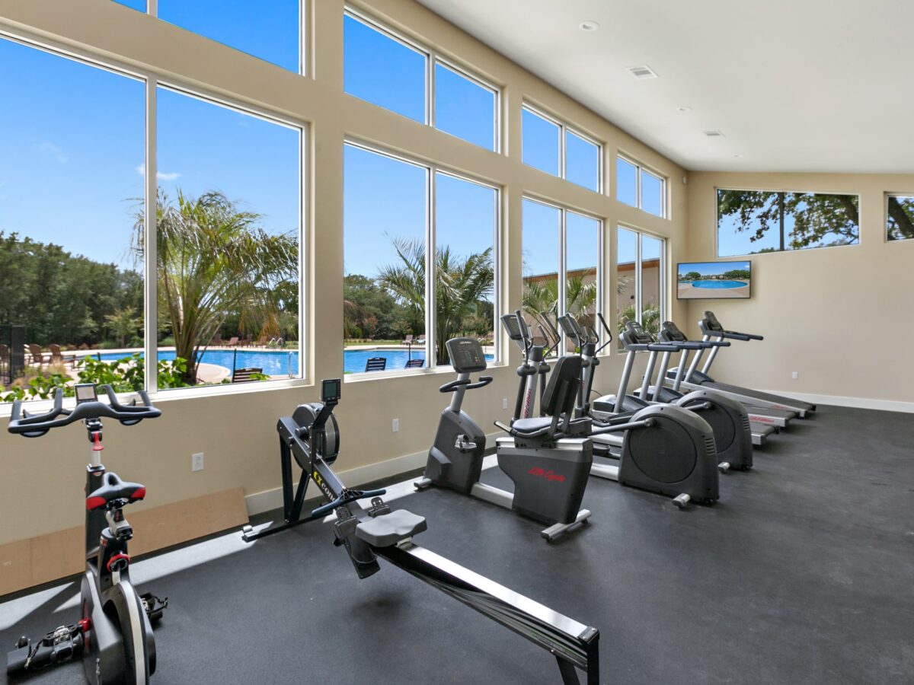
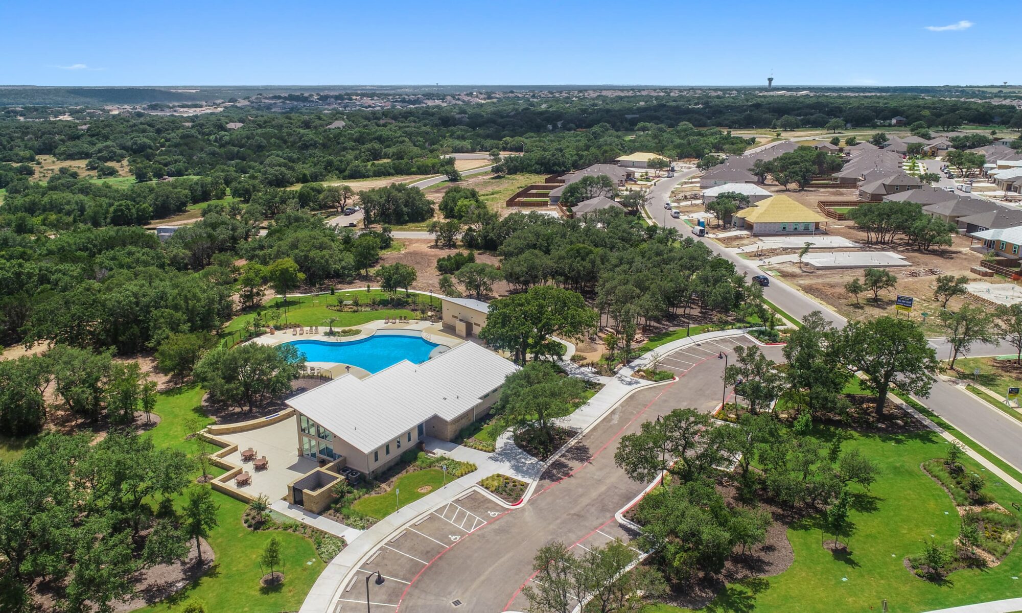
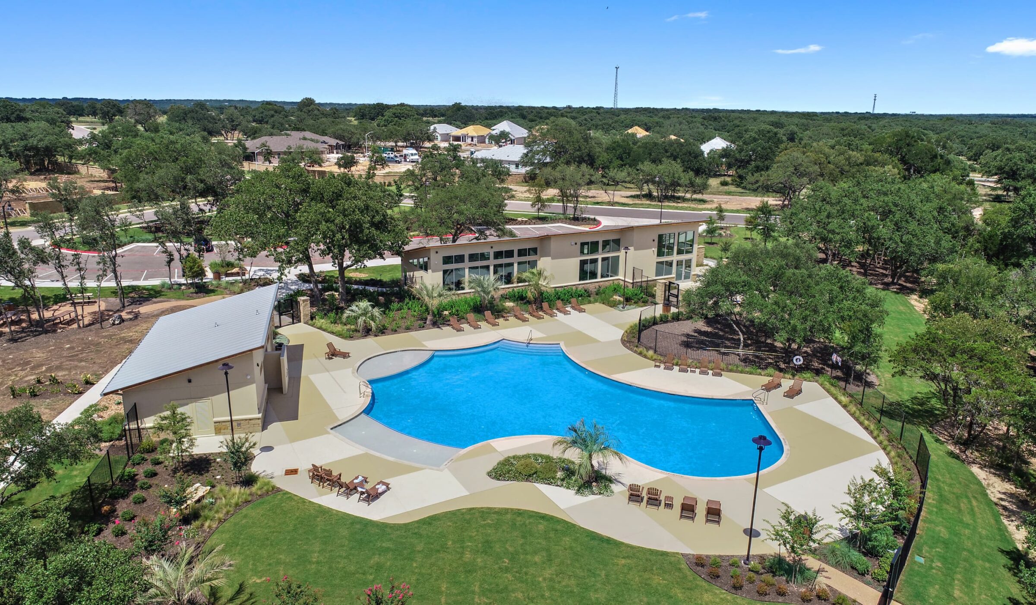
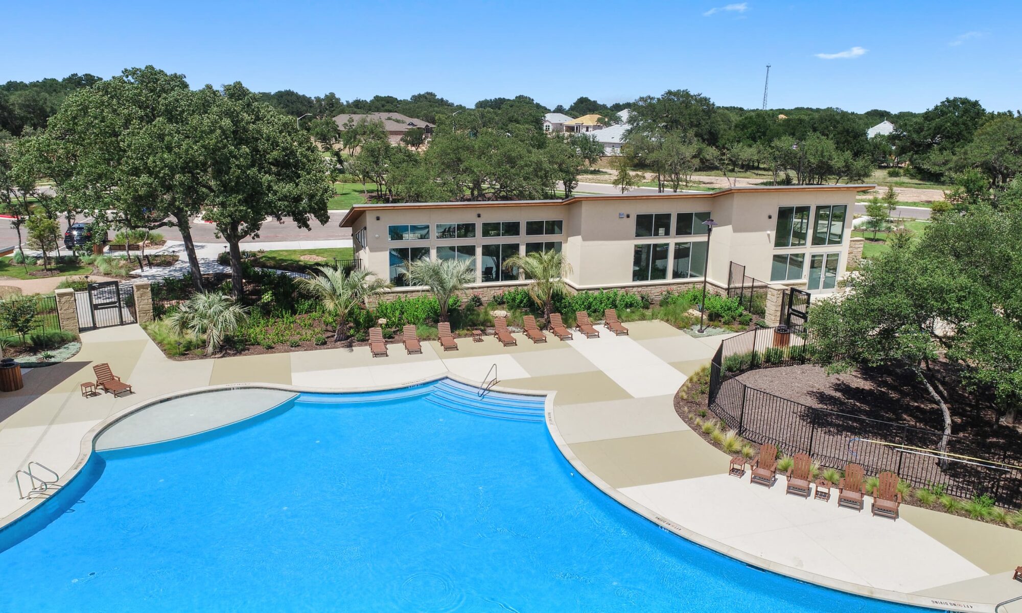
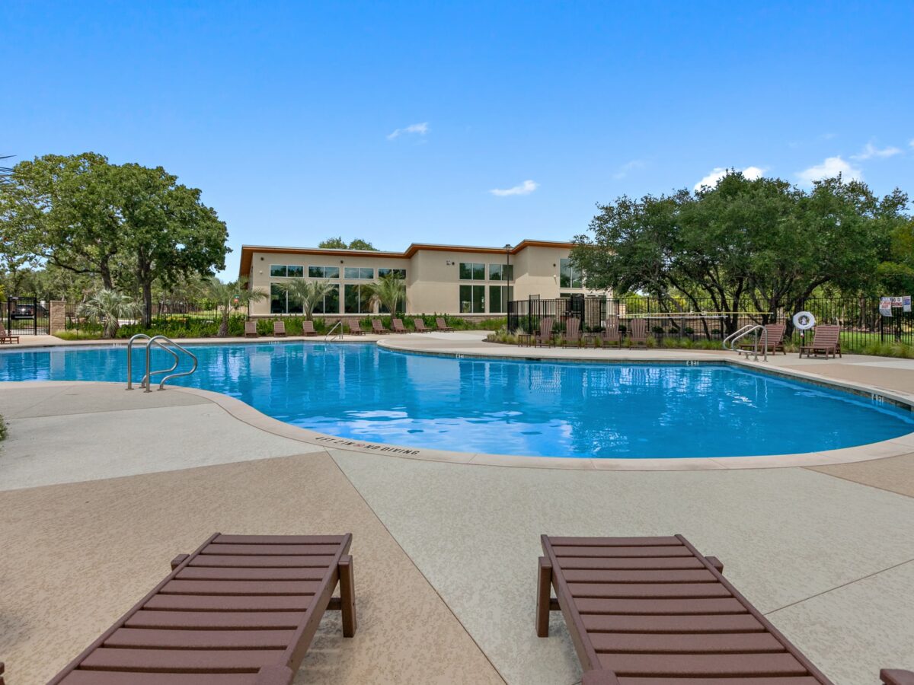
Lively Ranch is a master-planned community in Georgetown developed by HWY 29 Ventures. CMA was selected as General Contractor to deliver the central amenity complex — a 3,300-square-foot clubhouse anchored by a community kitchen, workout room, outdoor fireplace, and lounge area, paired with a 3,450-square-foot resort-style pool featuring cream Leuders bullnose coping.

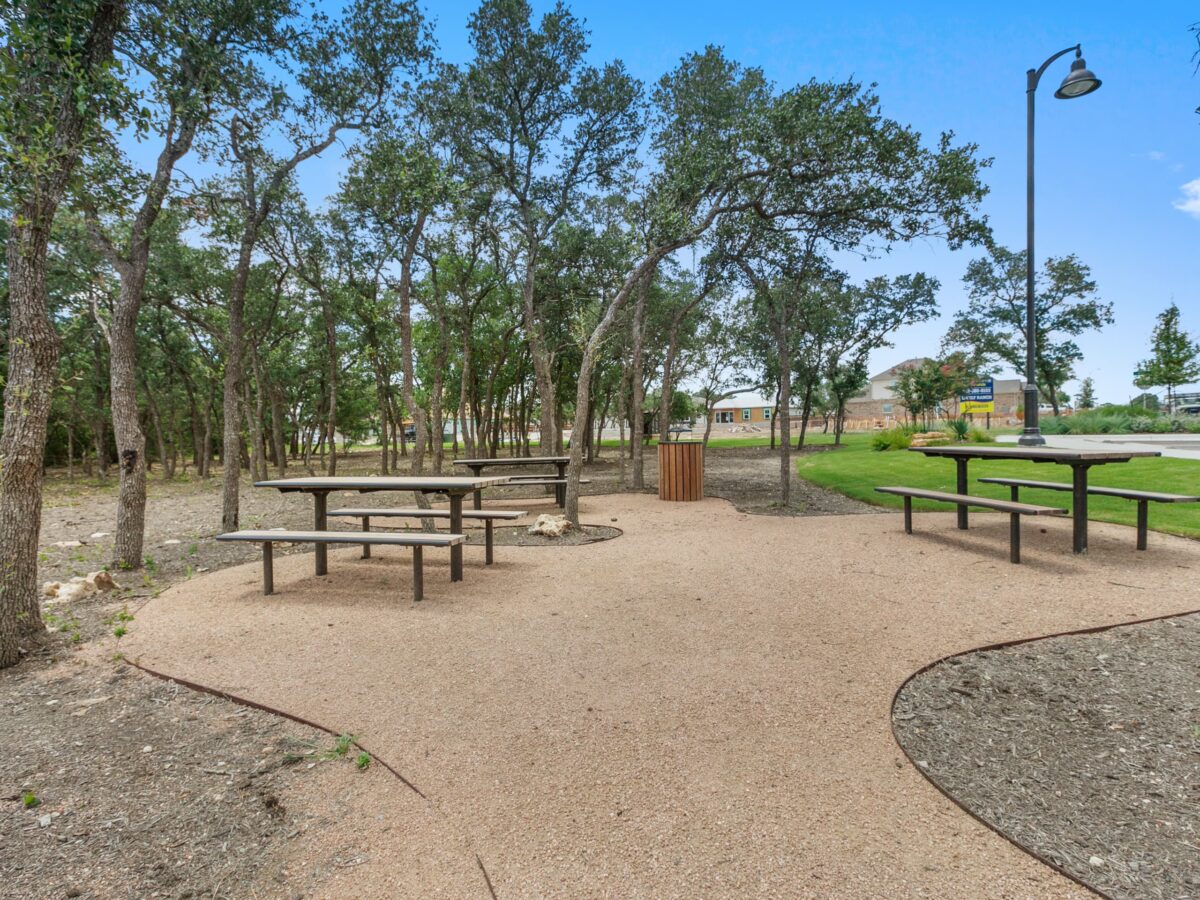
The clubhouse was designed to serve daily life, from morning workouts to neighborhood potlucks and weekend gatherings, all across an amenity site that preserves the existing tree canopy.
Building

  • 3,300 SF
  • Stone, stucco, and storefront glass
  • Community room
  • Workout room
  • Community kitchen
  • Outdoor fireplace
  • Outdoor patio
  • Lounge area
  • Bathhouse

Pool

  • 3,450 SF
  • 77,000 gallon capacity
  • Water depth: 3″–4’8″
  • Sundek with multi-colored pattern
  • Cream Leuders bullnose coping
  • 270′ perimeter

Site

  • 2.34 AC
  • Preserved existing trees for natural habitat
  • Site grading
  • Parking lot
  • Underground utilities
  • Building pad prep

Next project

Casetta Ranch

Amenity Centers · Kyle, TX
Start a project

Planning something similar?

We would like to hear about it.